* Price shown is total price based on community-supplied monthly required fees. Excludes user-selected optional fees and variable or usage-based fees and required charges due at or prior to move-in or at move-out. View Fees and Policies for details. Price, availability, fees, and any applicable rent special are subject to change without notice. * Square footage definitions vary. Displayed square footage is approximate.
Fees and Policies
The fees listed below are community-provided and may exclude utilities or add-ons. All payments are made directly to the property and are non-refundable unless otherwise specified.
Cats Allowed
Fee Not Specified
Dogs Allowed
Fee Not Specified
Convenient For
Undergraduates
Graduate Students
Faculty/Staff
5271 Amaryllis Way-
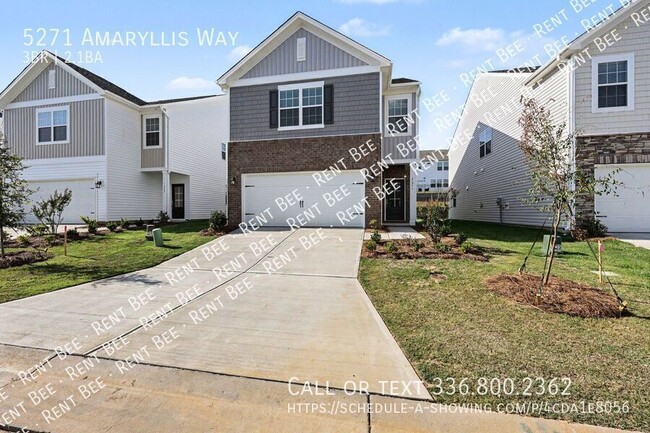
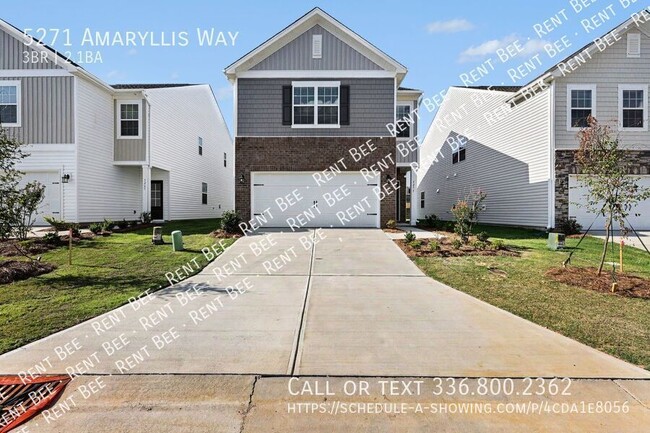
Welcome to your dream home in the desirable, newly developed Reynolds Crossing community! This stunning new construction has never been occupied before, giving you the unique opportunity to be the very first tenants to live in and enjoy this pristine... property. This new construction single-family home perfectly blends modern design with everyday comfort. Offering approximately 2000 square feet of thoughtfully planned living space, this residence features three bedrooms, two and a half bathrooms, and a spacious two-car attached garage, all designed for seamless entertaining and unbeatable convenience.
The first floor showcases a bright and inviting open-concept layout. A stylish, modern kitchen flows effortlessly into a designated dining area and an expansive living room. Whether you are hosting friends or enjoying a quiet evening at home, this flexible and cohesive space is perfectly suited to fit your everyday lifestyle.
All three bedrooms are conveniently situated on the second floor to maximize your privacy and separation from the main living areas. The expansive primary suite serves as a true sanctuary, complete with a generous closet and a luxurious en-suite bathroom. The two additional bedrooms offer plenty of room for family, guests, or a dedicated home office. To top it off, a second-floor laundry room adds a final touch of everyday convenience right where you need it most.
Situated in a highly desirable area, this home offers incredible convenience for commuting, working, and playing in the Triad. You will enjoy immediate access to major thoroughfares, providing a quick and easy connection to I-40 for travel anywhere across the Piedmont region.
Additionally, the property is located just a short drive from Atrium Health Wake Forest Baptist Hospital, making it an ideal, low-maintenance retreat for medical professionals, residents, or hospital staff. When it is time to unwind, you are only minutes away from the vibrant heart of downtown Winston-Salem, giving you effortless access to the city's award-winning dining, rich history, arts districts, and local culture.
All tenants will be enrolled in the Resident Benefits Package (RBP) for $59.00/month which includes liability insurance, credit building to help boost the resident's credit score with timely rent payments, up to $1M Identity Theft Protection, HVAC air filter delivery, on-demand pest control and move in concierge services which brings convenience to set-up your utilities.
Rent Bee is an Equal Housing Lessor under the FHA. Applicable local, state and federal laws may apply. Lease terms and conditions apply. This is not an offer to rent. You must submit additional information for review and approval. Listed features may not be accurate; confirm details with a leasing representative.
BEWARE OF RENTAL SCAMS: Rent Bee exclusively manages our homes (no third-party management). We do not lease homes through Craigslist, SocialServe, LetGo, Facebook Marketplace or other classified advertising services.
We will never ask for wire transfers, cash apps like Venmo, Zelle, CashApp PayPal, or any other transferring method to collect funds. Listing photos are provided to help you select a home; all photos shown are for representative and illustrative purposes only but may not be exact. Colors and photo size may vary based on different resolutions, hue, brightness, contrast, or other photo variations. Photos on websites may be modified, changed, or amended at any time.
Contact
Protect yourself from fraud. Do not send money to anyone you don't know.