

193 Kinloch Ct, Winston-Salem, NC 27104
193 Kinloch Ct, Winston-Salem, NC 27104
Map -
Url: http://www.winstonsalemoffcampus.com/housing/property/193-kinloch-court/2e2zbbc
Phone Number: (336) 705-1966
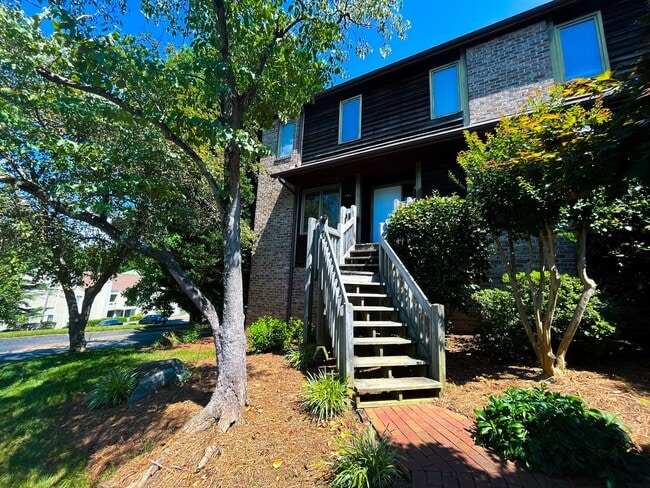
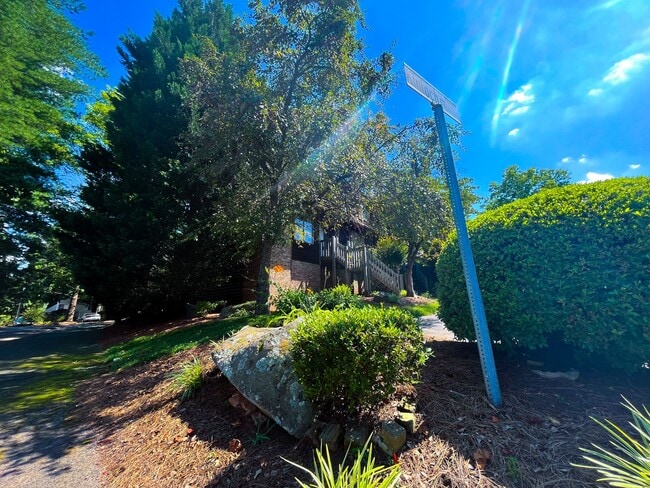
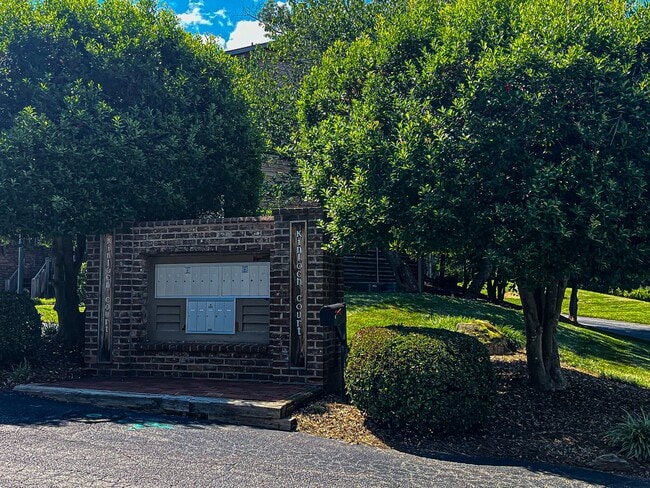
Data provided by TravelTime
| Number of Bedrooms | Number of Bathrooms | Rent Range | Square Footage | Name of Floor Plan | Unit Number | Availability | Newly Added | View More Details |
|---|
Fees and Policies
The fees listed below are community-provided and may exclude utilities or add-ons. All payments are made directly to the property and are non-refundable unless otherwise specified.
- Fee Not Specified
Requirements
- Fee Not Specified
Requirements
Convenient For
- Undergraduates
- Graduate Students
- Faculty/Staff
Amenities
Unit Features
- Air Conditioning
- Dishwasher
Unique Features
- 1-car garage
- Back deck accessible from living room
- Electric water heater
- Large soaker tub
- Lawn Care
- LVP flooring
- Private deck accessible from master bedroom
- Two wood-burning fireplaces
- Unfinished basement storage area
- Updated appliances
Shopping Centers
| Club Haven Shopping Center | Walk: 19 min | Distance: 1.0 mi |
|---|---|---|
| Harper Hill Commons | Walk: 24 min | Distance: 1.2 mi |
| Vineyard Plaza | Walk: 31 min | Distance: 1.6 mi |
Airports
| Piedmont Triad International | Drive: 44 min | Distance: 28.8 mi |
|---|
Colleges and Universities Nearby
| Forsyth Tech. Comm. Coll. | Drive: 14 min | Distance: 6.3 mi |
|---|---|---|
| Wake Forest University | Drive: 15 min | Distance: 7.5 mi |
Parks and Recreation
| Reynolda Gardens | Drive: 13 min | Distance: 6.8 mi |
|---|---|---|
| Tanglewood Park Arboretum & Rose Garden | Drive: 17 min | Distance: 8.6 mi |
| Children's Museum of Winston-Salem | Drive: 14 min | Distance: 8.9 mi |
| Old Salem Museums & Gardens | Drive: 15 min | Distance: 9.0 mi |
Schools
Meadowlark Elementary
Grades PK-5
Public
9
Out of 10
Meadowlark Middle
Grades 6-8
Public
5
Out of 10
Reagan High School
Grades 9-12
Public
9
Out of 10
Calvary Day School
Grades PK-12
Private
NR
Out of 10



