* Price shown is total price based on community-supplied monthly required fees. Excludes user-selected optional fees and variable or usage-based fees and required charges due at or prior to move-in or at move-out. View Fees and Policies for details. Price, availability, fees, and any applicable rent special are subject to change without notice. * Square footage definitions vary. Displayed square footage is approximate.
Convenient For
Undergraduates
Graduate Students
Faculty/Staff
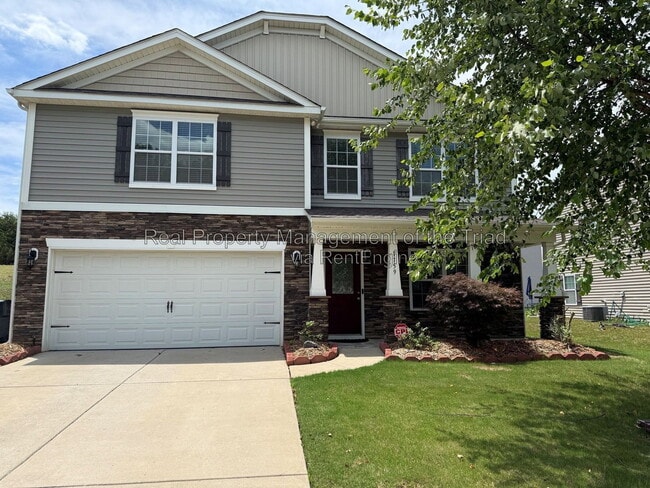
1759 Waverly Oaks Drive
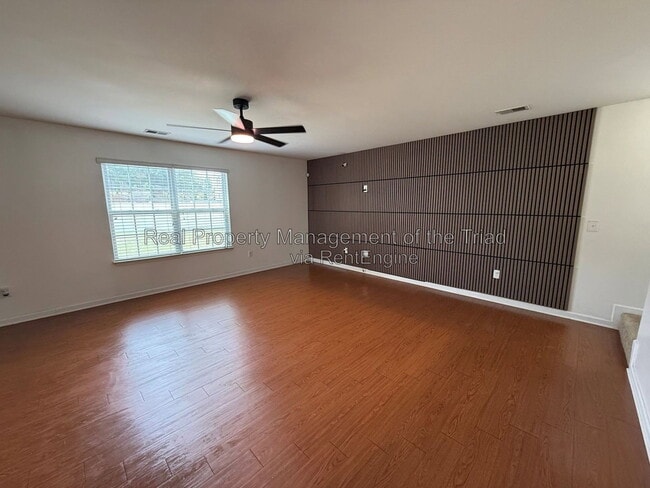
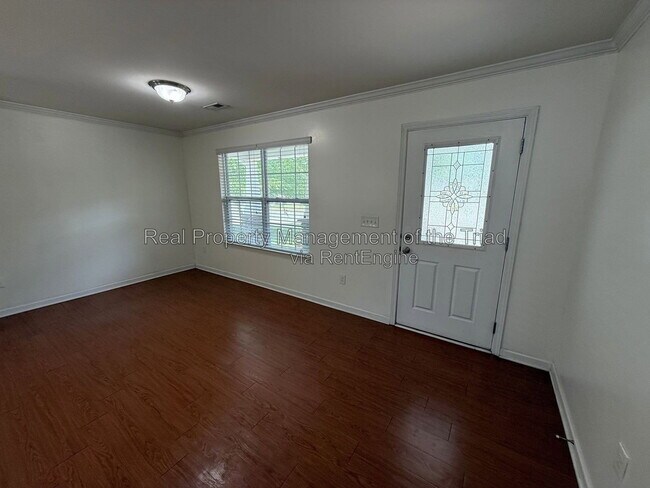
Discover this 4 Bedroom/2.5 Bath 2 Level Home in Kernersville offering practical living across two levels. The main floor features LVP flooring, a kitchen with stainless steel appliances, a center island and an attached 2-car garage. Upstairs... includes carpeted bedrooms and a versatile loft area. Enjoy outdoor space with a fenced yard, large back yard and a covered back patio. Tenant-maintained washer/dryer adds convenience.
24 Month Lease, Security Deposit, and Lease Administration fee applies. This home is security deposit free for qualified applicants via Obligo!
Please visit our website at to schedule a showing and apply.
AVOID RENTAL SCAMS: Real Property Management is a licensed Real Estate Agency that exclusively markets and represents this listing. We do not advertise on Craigslist. We would never ask you to wire money, request funds through a payment app for initial rent, deposits, or take the key after your showing to move in.
AMENITIES: * Fenced Yard * Stainless Steel Appliances * Attached 2 Car Garage * Kitchen Island * Large back yard * Upstairs Loft * LVP Flooring * Carpet Upstairs * Covered Back Porch * Tenant Maintained Washer/Dryer
By submitting your information on this page you consent to being contacted by the Property Manager and RentEngine via SMS, phone, or email.
Contact
Protect yourself from fraud. Do not send money to anyone you don't know.