* Price shown is total price based on community-supplied monthly required fees. Excludes user-selected optional fees and variable or usage-based fees and required charges due at or prior to move-in or at move-out. View Fees and Policies for details. Price, availability, fees, and any applicable rent special are subject to change without notice. * Square footage definitions vary. Displayed square footage is approximate.
Convenient For
Undergraduates
Graduate Students
Faculty/Staff
1560 Amberview Ln-
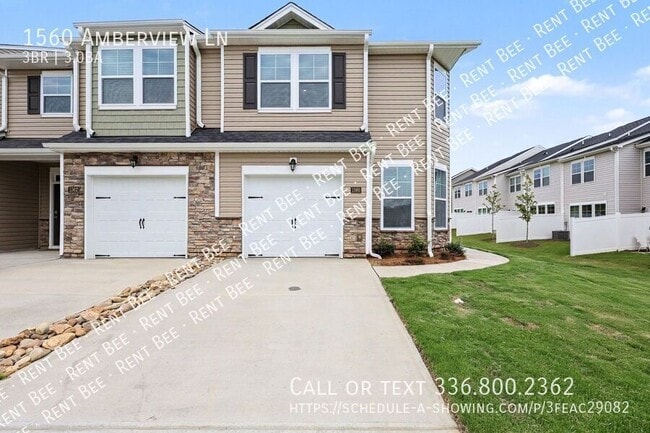
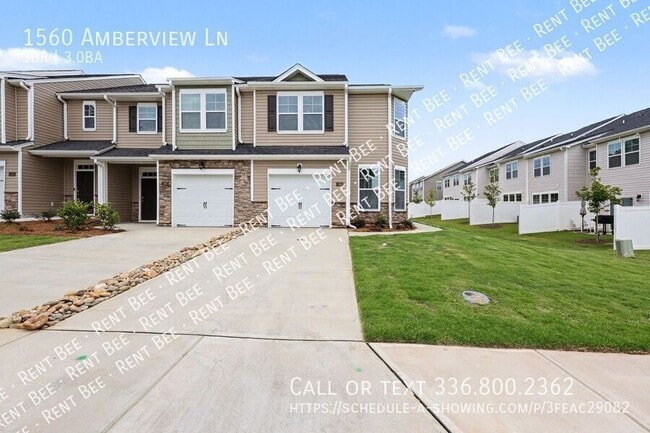
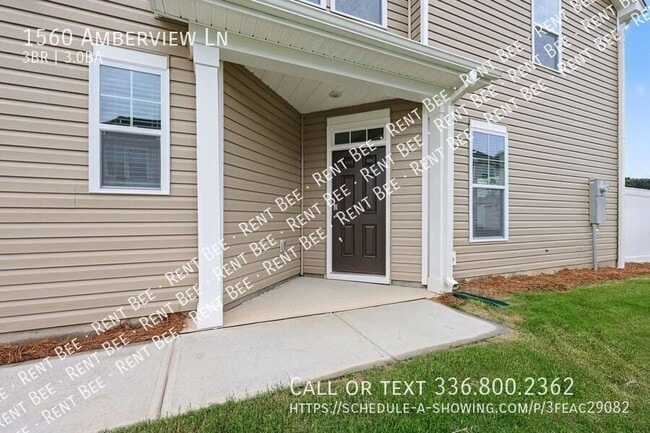
Most townhomes in this area are identical, but this corner unit is different. You only have one neighbor, you get more quiet and most importantly...MORE windows.
? Why you’ll love it:
True Home Office: A dedicated 1st-floor workspace (no more... working from the kitchen table!). Open & Airy: An open floor plan designed to let the sunlight in. Privacy First: Only one shared wall for ultimate peace of mind.
Be the very first to call this pristine corner-unit townhome your own. Located in the sought-after Glenview community of Kernersville, this brand-new construction has never been lived in—the stainless steel appliances even have their factory stickers on them. Because this is a rare corner unit, you’ll enjoy the peace of having only one neighbor and an abundance of extra windows that flood the open-concept first floor with natural light.
The layout is perfectly tailored for modern living, featuring a dedicated first-floor office that provides the ideal professional sanctuary. The chef-inspired kitchen shines with granite countertops, white cabinetry, and a classic tile backsplash. Upstairs, you’ll find a secluded master wing featuring an ensuite bath with quartz countertops and a spacious walk-in shower. Two additional bedrooms and the laundry area are also conveniently located on the second floor.
Complete with a one-car garage and situated just minutes from I-40, Novant Health, and local dining, this home offers effortless luxury. You’ll also have full access to community amenities, including a pool, bathhouse, and dog park. Don’t miss this chance to be the first resident in a home designed specifically for your lifestyle.
All tenants will be enrolled in the Resident Benefits Package (RBP) for $59.00/month which includes liability insurance, credit building to help boost the resident's credit score with timely rent payments, up to $1M Identity Theft Protection, HVAC air filter delivery, on-demand pest control and move in concierge services which brings convenience to set-up your utilities.
Rent Bee is an Equal Housing Lessor under the FHA. Applicable local, state and federal laws may apply. Lease terms and conditions apply. This is not an offer to rent. You must submit additional information for review and approval. Listed features may not be accurate; confirm details with a leasing representative.
BEWARE OF RENTAL SCAMS: Rent Bee exclusively manages our homes (no third-party management). We do not lease homes through Craigslist, SocialServe, LetGo, Facebook Marketplace or other classified advertising services.
We will never ask for wire transfers, cash apps like Venmo, Zelle, CashApp PayPal, or any other transferring method to collect funds. Listing photos are provided to help you select a home; all photos shown are for representative and illustrative purposes only but may not be exact. Colors and photo size may vary based on different resolutions, hue, brightness, contrast, or other photo variations. Photos on websites may be modified, changed, or amended at any time.
Neighborhood Dog Park Neighborhood Pool Townhouse
Contact
Protect yourself from fraud. Do not send money to anyone you don't know.